Address: 175, Kalina, Mumbai 400098

Formwork Design & Engineering

Engineered Formwork Solutions for Safe, Stable and Accurate Concrete Construction

At Pronomina Engineers Pvt. Ltd., Formwork Design & Engineering focuses on the planning, analysis, and technical coordination of temporary systems used to support fresh concrete and construction loads until the structure reaches the required strength.

Our approach considers structural geometry, construction sequence, concrete placement, temporary loads, support conditions, stability, and site execution requirements. From foundations, columns, beams, and slabs to walls, retaining structures, and complex reinforced concrete elements, formwork engineering helps establish a practical and controlled construction process.

title icon
Formwork Design & Engineering

CORE SERVICES

We support the preparation and coordination of formwork layouts based on approved structural drawings, architectural requirements, and construction methodology.

Our scope may include:

  • Formwork layout planning for foundations, columns, beams, slabs, walls, and other concrete elements.
  • Identification of panel arrangements, construction joints, openings, and access requirements.
  • Coordination of formwork with reinforcement, embedded items, sleeves, and service openings.
  • Planning of erection, concrete placement, stripping, and reuse sequences.
  • Identification of site constraints affecting formwork installation and handling.

Formwork and falsework must resist the loads imposed during construction while maintaining adequate strength, stiffness, and stability.

Depending on the agreed scope, engineering checks may include:

  • Assessment of fresh concrete pressure and relevant construction loads.
  • Design checks for formwork panels, walers, soldiers, props, shores, ties, bracing, and connections.
  • Verification of support reactions and load-transfer paths.
  • Checks for bending, shear, axial force, buckling, and deflection, as applicable to each component.
  • Assessment of lateral stability and restraint requirements.
  • Consideration of construction sequence, pour rate, concrete consistency, temperature, and placement method where relevant.
  • Evaluation of supporting slabs or structures where loads are transferred to them.

Actual design parameters must be established from project conditions, system information, material properties, and the approved engineering method. Generic load assumptions should not replace project-specific analysis.

Slab and beam formwork requires coordinated design of the form-facing material, supporting members, props, and load paths.

Our engineering scope may include:

  • Slab formwork and falsework layout coordination.
  • Beam soffit and side-form arrangements.
  • Prop spacing and support configuration checks.
  • Waler, joist, and bearer design checks where applicable.
  • Deflection and stability assessments.
  • Support and load-transfer coordination with the structure below.
  • Striking and reshoring considerations in accordance with the approved construction sequence.

The final design must account for the actual slab or beam geometry, construction loads, support conditions, and concrete strength requirements.

Vertical formwork must withstand fresh concrete pressure and maintain the specified geometry throughout placement.

Our scope may include:

  • Column and wall panel arrangement.
  • Tie spacing and tie-load checks.
  • Waler and stiffener coordination.
  • Formwork joint and connection checks.
  • Assessment of fresh concrete pressure based on the specified mix and placement conditions.
  • Alignment, plumb, dimensional tolerance, and bracing requirements.
  • Access and inspection considerations for concrete placement.

Concrete pressure should not be treated as a single universal value. It depends on the applicable design method and project-specific conditions, including concrete properties, temperature, placement rate, and formwork geometry.

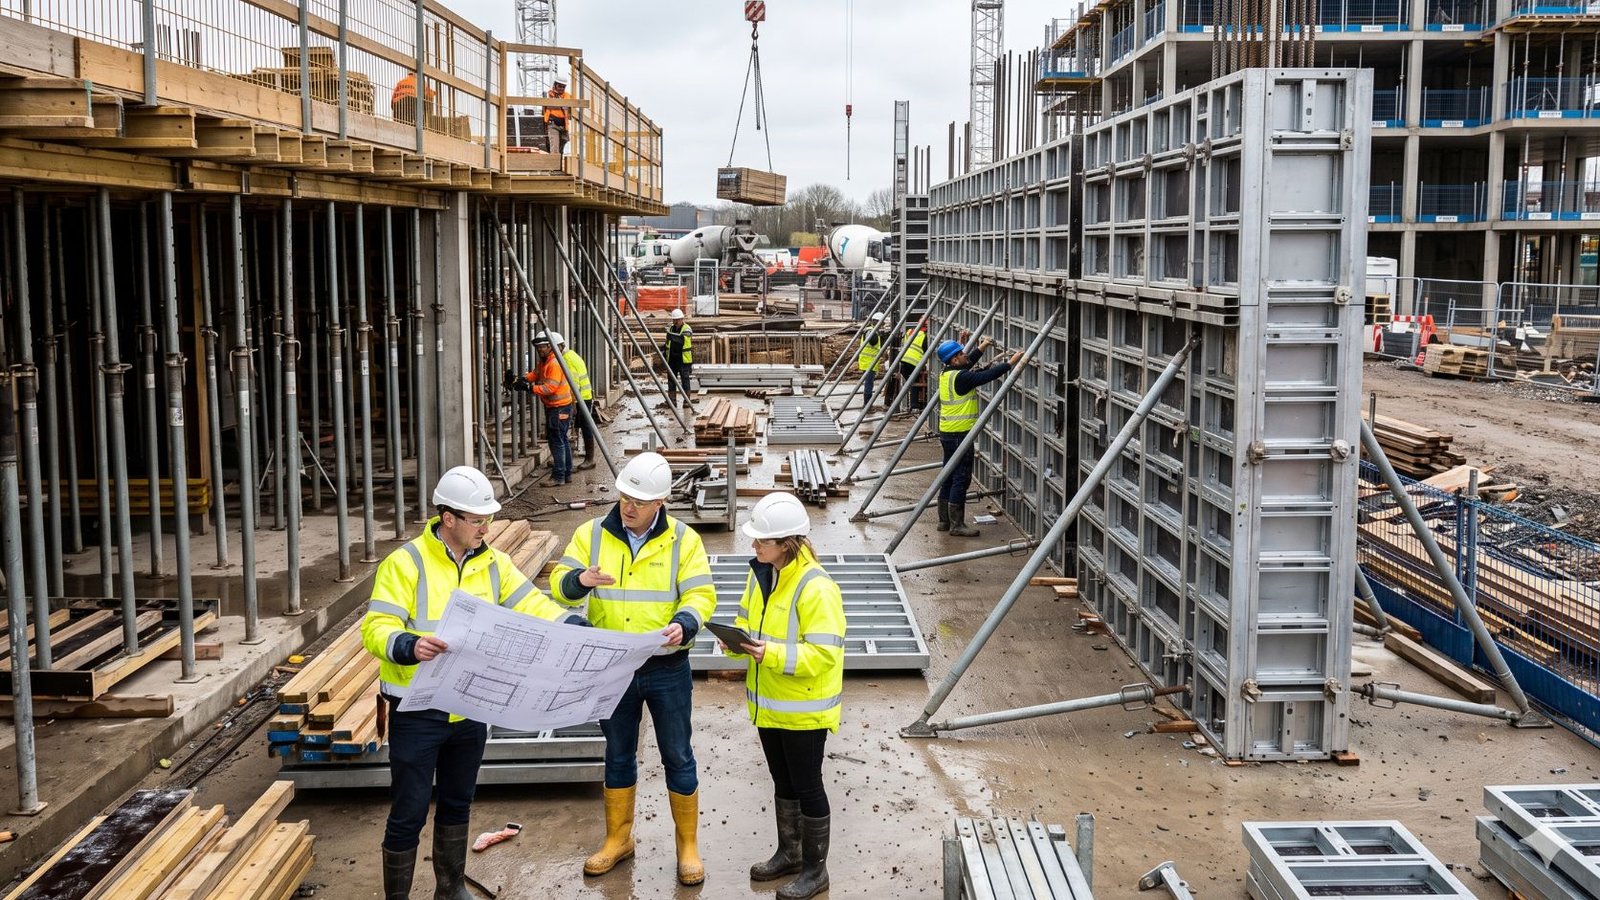
We support formwork engineering coordination for conventional systems and reusable aluminium panel systems, subject to project requirements and the agreed service scope.

Conventional formwork may involve:

  • Timber, plywood, steel, or modular formwork components.
  • Site-assembled panels and supporting members.
  • Props, shores, bracing, and connections.
  • Customised arrangements for varied structural geometry.

Aluminium formwork may involve:

  • Panel-layout coordination.
  • Compatibility checks with the selected manufacturer’s system.
  • Panel connections, ties, supports, and bracing.
  • Repetitive wall-and-slab construction sequences.
  • Coordination of openings, embedded services, and reinforcement.

Clear documentation helps translate engineering calculations into site-executable arrangements.

Deliverables may include, according to the agreed scope:

  • Formwork general arrangement drawings.
  • Panel layout and support arrangement drawings.
  • Sections, elevations, and relevant construction details.
  • Prop, tie, brace, and connection details.
  • Design calculations and component verification records.
  • Load-transfer and support-reaction information.
  • Erection, inspection, and dismantling notes.
  • Technical queries and revisions arising from project coordination.

The exact deliverables, calculation format, drawing standards, and review responsibilities should be confirmed before commencement.

  • IS 14687 — Guidelines for Falsework for Concrete Structures: Guidance for the design and use of temporary support systems for concrete construction.
  • IS 456 — Plain and Reinforced Concrete: Code of Practice: Relevant provisions concerning concrete construction, formwork, and removal.
  • IS 800 — General Construction in Steel: Relevant where steel formwork or falsework components require design checks under its scope.
  • Applicable provisions of other relevant Indian Standards, project specifications, proprietary system manuals, and approved temporary-works procedures.

Formwork Engineering Workflow

We aim to support construction teams with clear engineering documentation, coordinated formwork arrangements, and systematic checks aligned with approved project requirements.

title icon
Why Choose

Pronomina Engineers?

  • Engineering-led formwork planning and coordination.
  • Focus on strength, stability, deflection, and load transfer.
  • Drawing-based documentation and calculation support.
  • Coordination with reinforcement and concrete placement activities.
  • Attention to construction sequence and site constraints.
  • Structured review of technical queries and authorised revisions.
Contact Us
title icon
Free

Site Assessment

For Business: For Business, inquiry fills our feedback form and Toll-Free
Number – +91-8445930025., our team help you with in 24 hours.

    title icon
    General

    Questions

    We follow strict quality control procedures including material testing, continuous inspections, adherence to engineering standards, and performance validation at every stage.

    We adhere to industry-standard safety protocols, ensuring safe working environments through trained workforce practices, safety compliance, and on-site monitoring.

    Our strength lies in precise planning, disciplined execution, engineering expertise, and commitment to delivering high-quality, long-lasting structures.

    Through structured workflows, skilled workforce coordination, and efficient on-site execution, we maintain project timelines without compromising quality.

    13+ years of experiences for give you better results.

    Our Business Development Manager will call you instantly to understand your requirement